I’m Justin Borges, and I specialize in Craftsman and character homes across Pasadena and the San Gabriel Valley. Yes, you can often open part of a Craftsman floor plan while keeping its character. I would have a structural engineer evaluate the proposed opening and confirm the work through the city permit process, while protecting the built-ins, cased openings, beams and columns that give the house its identity.
Why does a Craftsman floor plan feel divided?
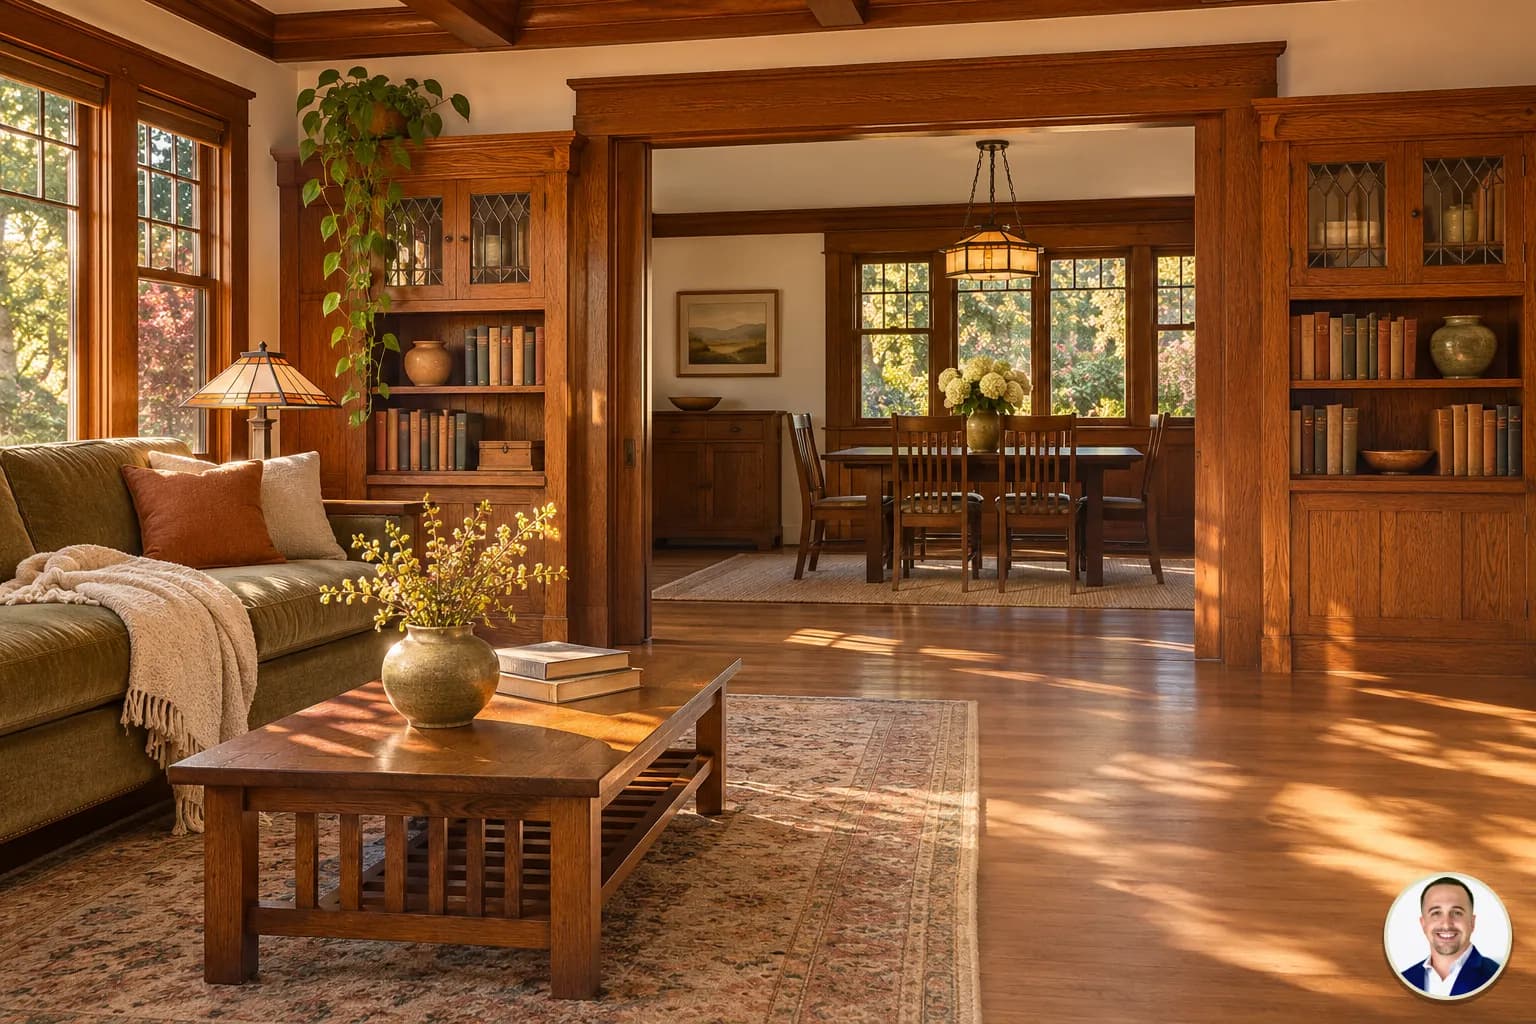
When I walk through a Pasadena Craftsman with a buyer, I suggest looking at how the rooms relate before deciding that a wall has to go. A typical layout can have separate living and dining rooms joined by a formal opening, with a built-in buffet or bookcases giving those spaces definition. The kitchen may sit toward the rear, smaller and more separate than a buyer expects.
That arrangement can be appealing as well as inconvenient. A dining room with its own shape gives a table a clear place, and a bookcase beside an opening can make the passage feel intentional. On the other hand, someone cooking may want a better connection to the people gathered nearby. The useful question is where that connection matters to your daily life, not whether every room should become one.
The National Park Service includes interior spaces and features in its discussion of architectural character and notes that changing major room arrangements can affect it (Preservation Brief 17). In Pasadena’s Bungalow Heaven Historic District, that means looking at each home’s room arrangement before choosing where to open it. I would start with the existing connection between the living and dining rooms.
Ready to move forward? Let's talk.
Which walls can actually be opened?
A bearing wall carries structural loads. A partition divides space without that role. That distinction matters, but an attractive opening on a sketch does not tell us what is inside the wall or establish what work is appropriate for this house.
Bring a structural engineer into the conversation before assuming a wall can be removed or widened. Explain the opening you want and ask the engineer to assess the existing structure and identify the work and documentation needed for the proposal. Then take the proposed scope to the city through the permit process. The engineer’s assessment and the permit review, not the appearance of a wall, guide what can be done.
Opening a wall in a pre-1978 home can disturb lead paint. The EPA renovation program, federal definitions and CDPH lead guidance cover the safety issues; my guide to original Craftsman woodwork explains the lead-safety steps. Under EPA’s RRP rule, a contractor paid to do this work must be a lead-safe certified firm using trained workers, and demolishing painted surfaces never counts as exempt minor repair. CDPH recommends having a certified lead Inspector/Assessor test the affected areas first.
For the Pasadena permit path, start with the city’s permit guidance and my guide to adding a second story. Engineer fees and permit timing vary with the project; request an estimate from the engineer and a timeline from the city before relying on a particular schedule.
If you are weighing a particular house and its layout, call me at (213) 262-5092 and we can discuss the questions to raise during your search.
Ready to move forward? Let's talk.
How can you create a better connection and keep the character?
In a Pasadena Craftsman, start with the route you use most. If the problem is carrying food from the kitchen to the dining table, a better opening there may solve more than removing the division between the living and dining rooms. If you want conversation to flow during gatherings, stand in each room and look at the sight lines you would like to improve.
| Option to discuss | What it may preserve | Question to ask |
|---|---|---|
| Widen an existing cased opening | A recognizable transition and trim | Can the design retain the proportions and character of the opening? |
| Keep a beam or columns as a divider | A visual boundary between rooms | What does the engineer’s plan require, and how will the finished detail look? |
| Keep a buffet or bookcase beside the opening | Storage and a defining feature | Can the circulation improve without sacrificing the built-in? |
I would compare the three options with the existing layout. Have the engineer and designer work from the same plan; a drawn column does not establish its structural role.
For the broader decision, my guide to restoring or renovating a Craftsman can help you sort the features you value from the changes you need. To discuss a particular home, text me.
Ready to move forward? Let's talk.
Which details should you identify before drawing a new plan?
In a Pasadena Craftsman, I would photograph the built-in buffet, bookcases, fireplace, trim profiles and ceiling beams before considering demolition. Look at the whole composition: the width of an opening, the way its casing meets the baseboard and the relationship between the fireplace and the seating area. A plan can retain an individual feature yet leave it feeling disconnected from the room.
Ask your designer to show both the existing layout and the proposed one. Mark the details you hope to retain and ask how the edges of a changed opening will be finished. If trim must be altered, discuss how the new work will relate to the existing profile. The Secretary of the Interior’s Standards for Rehabilitation recommend preserving distinctive features and repairing deteriorated historic features where possible.
Painted woodwork deserves the same careful look as stained wood. For that separate decision, see whether to strip original Craftsman woodwork. If you want to talk through the tradeoffs in a home you are considering, text me.
Ready to move forward? Let's talk.
What should you ask the City of Pasadena?
Give Building & Safety the address and a clear description of the proposed interior structural work. Ask which permits, drawings and professional documentation the city needs, and how to find available records for earlier alterations. If the home is elsewhere in the San Gabriel Valley, ask the jurisdiction responsible for that address; Pasadena’s process is not a substitute for its answer.
Pasadena generally exempts interior work from ordinary Certificate of Appropriateness review, though a designated interior or a Mills Act contract can change the review. The city’s designation guidance and contract guidelines explain the distinctions; my restore-or-renovate guide covers the Mills Act. Exterior changes may have their own review.
Ask about the particular property and scope before ordering work. Historic status alone does not tell you whether a specific proposal will be approved. To discuss your search and the questions to bring to that conversation, call me at (213) 262-5092.
Ready to move forward? Let's talk.
What should a buyer check before making an offer?
- Define the need. Identify the connection you want and whether a smaller change could meet it. Walk the route from the kitchen to the dining room and consider furniture placement.
- Record what matters. Photograph the fireplace, built-ins, openings, beams and trim. Decide which details you would be disappointed to lose.
- Review the house. Ask for available plans, permit records and information about past alterations. Arrange an inspection and discuss concerns with the appropriate professionals.
- Check feasibility. Seek an engineer’s assessment of the proposed opening and ask the city about permits, historic status and any contract affecting the work.
- Plan around uncertainty. Discuss the scope and timing of investigations with your agent and advisers within the purchase timeline. Do not treat an unreviewed design as an approved project.
In a Pasadena bungalow, compare the existing kitchen-to-dining route with your desired opening before assigning value to an unreviewed plan. If the layout is central to your decision, call me at (213) 262-5092 before you decide what questions to pursue.
Ready to move forward? Let's talk.
What if the room still does not meet your needs?
Compare the Pasadena Craftsman as it stands with the change you want, and be honest about what you would lose. A family may value separate gathering spaces; another buyer may need a closer connection between the kitchen and dining room. Neither answer requires removing every boundary. Ask for a drawing of an approach that keeps the key features alongside a more extensive proposal, then review both with the professionals and the city.
If you are considering space beyond the existing plan, read whether you can add a second story. The decision involves its own property-specific review. The guide to keeping or replacing original windows addresses another feature worth evaluating separately, rather than folding it automatically into a floor plan project.
To talk about your search, text me.
Ready to move forward? Let's talk.
What else do buyers ask about opening a Craftsman?
Can I remove a wall between the living and dining rooms?
Possibly. In Pasadena, have a structural engineer assess the specific wall and ask Pasadena Building & Safety what permit and plans the proposed work requires. Consider preserving the existing opening and its trim as part of the design.
How can I tell whether a wall is load bearing?
A bearing wall carries structural loads; a partition separates spaces without that role. I would not decide from appearance alone. Ask a structural engineer to evaluate the house and use the permit process to establish the approved work.
Does every interior change in a historic district need design review?
No. Pasadena generally exempts interior work from ordinary Certificate of Appropriateness review. Ask the city about the particular property, especially if an interior is designated or a Mills Act contract applies.
If you are comparing homes and want to discuss the questions to ask, text me.
Ready to move forward? Let's talk.
What should you consider before changing the layout?
Should I remove a built-in buffet to make a room feel larger?
In a Pasadena Craftsman, first consider designs that keep it. A buffet can define the dining room and provide storage, so ask your designer to show you an option that retains it before deciding what to remove.
Can I open the kitchen while keeping the home’s character?
A wider connection to the kitchen may be worth exploring. Have the wall evaluated, then compare a framed opening or a design retaining columns with the existing room layout and details.
What should I do before making an offer on a Craftsman that needs a different layout?
Identify the change you need, review available records and historic status, and arrange appropriate inspections and professional advice within your purchase timeline. Ask the city about the proposed work before treating your preferred layout as a certainty.
For help weighing the questions before an offer, call me at (213) 262-5092.
Ready to move forward? Let's talk.
Sources
- EPA, Renovation, Repair and Painting Program, checked 2026-11-05
- 40 CFR 745.83 definitions, checked 2026-11-05
- CDPH, Hire a Lead Professional to Work in Your Home, checked 2026-11-05
- National Park Service, Preservation Brief 17, checked 2026-11-05
- City of Pasadena, Apply for Permit, checked 2026-11-05
- National Park Service, Secretary of the Interior’s Standards for Rehabilitation, checked 2026-11-05
- City of Pasadena, Historic Designations and Property Incentives, checked 2026-11-05
- City of Pasadena, Historic Property Contract Program Guidelines, checked 2026-11-05
For help evaluating a Craftsman and its possibilities, text me.

Justin Borges
Team Lead, The Borges Real Estate TeamDRE #01940318
With over 13 years in Southern California real estate, Justin specializes in probate sales, trust properties, and character homes. His expertise in 1031 exchanges and historic preservation has helped hundreds of clients navigate complex real estate transactions.