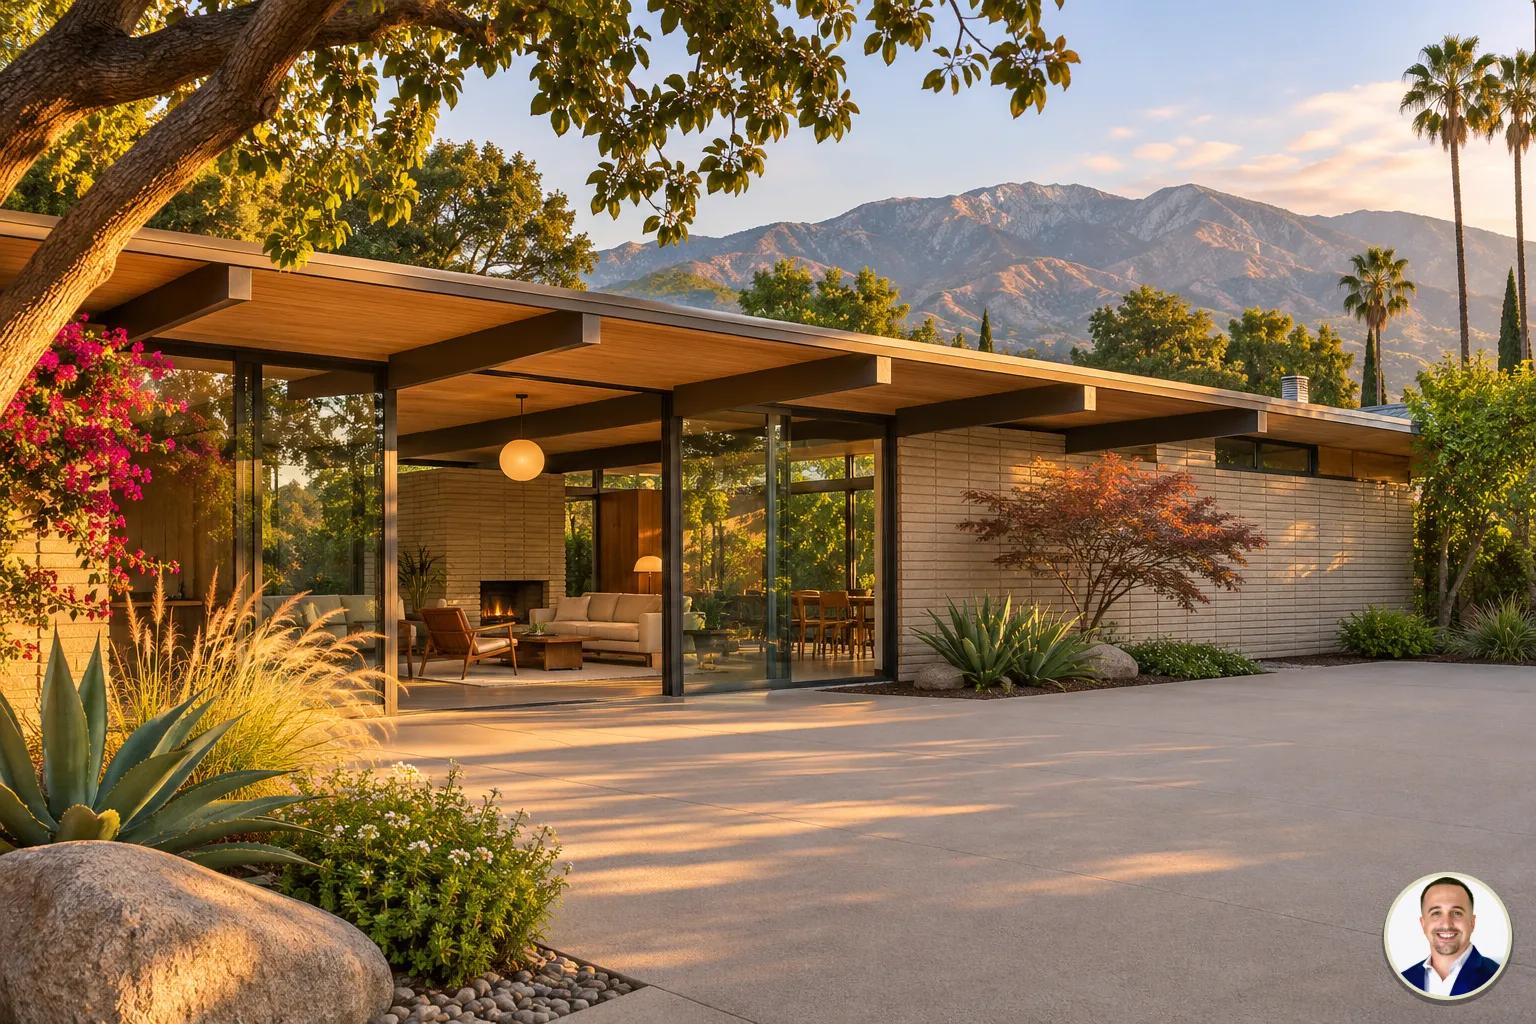
A mid-century modern home combines simple lines, large areas of glass and an open plan; Pasadena’s public review draft dates the style to 1945–1968. I’m Justin Borges, a Pasadena agent who works with buyers of character homes. From the street, I start with the roofline, glass and carport or entry to see whether the house deserves a closer look.
What can I spot from the street?
Stand where you can see the whole front of the house. Look at the shape before focusing on a front door or a light fixture. A low, horizontal profile, a broad overhang and a simple arrangement of walls can give you useful clues. Notice whether the entry is tucked beneath the roof or a canopy, and whether a carport shares the same visual lines as the house.
A quiet facade reveals only part of the design. A home may face the street with solid walls or a screen and open toward a private patio at the back. I look at the side and rear elevations before judging how the rooms meet the yard.
Pasadena’s public review draft of its historic context statement describes simple geometric forms, expressed structure and minimal applied ornament as defining features. A house is not automatically mid-century modern because of its date: its design matters too. The city published the draft in April 2025.
Ready to move forward? Let's talk.
What does post-and-beam construction look like?
On a tour, I look for posts supporting horizontal beams and follow those lines from the exterior into the living space. They may be visible at the roof edge, around a window wall or across a ceiling. The way the structure is expressed can be part of the design, rather than something hidden behind trim.
In Pasadena, I look for the local “Pasadena” or “USC” style described in the city’s draft: it combines post-and-beam design with Arts and Crafts principles. The draft identifies Case Study House #10 at 711 S. San Rafael Avenue, published in 1945 and built in 1947.
The City of Los Angeles’s SurveyLA modernism context statement, published in August 2021, explains that posts and beams can support a building in place of load-bearing walls, allowing broader glass areas and flexible, open plans. That helps explain why the structure and the room arrangement often feel related.
If you want a second set of eyes on a tour, call me at (323) 673-2597 and tell me what features you hope to find.
How do glass and the outdoor space work together?
I look beyond the size of an individual window. In a house with a wall of glass, the living area can open visually toward a garden, courtyard or patio. Sliding doors can make that outdoor space feel like a practical extension of the room. The Pasadena draft identifies fixed or sliding windows, sliding doors and outdoor decks, patios and balconies among the style’s features.
I walk from the sitting area to the outdoor door, checking furniture space and privacy from inside and outside.
Clerestory windows, set high on a wall, are another detail listed in the city’s draft. They bring light into a room while leaving wall space below.
Ready to move forward? Let's talk.
Does the roof have to be flat?
No. Pasadena’s draft describes both flat roofs and low-sloped gable roofs with wide overhangs. When I approach a home, I look at the roof’s pitch, the depth of the eaves and how those lines connect to the walls and entry.
Inside, look up as well as out. A ceiling that follows the roofline can change the feel of a room, and an overhang can be part of the view through the windows. I follow that line from the ceiling to the overhang at the windows.
To talk through a home you are considering, call me at (323) 673-2597.
How is it different from a ranch house?
Both can have a low profile and a connection to the outdoors, so the difference is not always obvious. Pasadena’s public review draft says the line between the styles can be difficult to discern. Its description of California Ranch includes historical decorative details, while its Modern Ranch description includes window walls and sliding doors.
| What I compare | Mid-century modern clues | Ranch clues in the city draft |
|---|---|---|
| Form and detail | Simple geometry and little applied ornament | A wide, low facade that may include historical details |
| Structure and openings | Expressed posts and beams, with broad glass | Divided-light windows in California Ranch; window walls in Modern Ranch |
| Entry and exterior | A canopy or overhanging roof can shape the entry | A broad front porch may be part of a California Ranch |
The city’s draft names Pasadena Estates, dating to 1957, Pegfair Estates, subdivided in 1961, and the San Juan-San Polo Landmark District, dating to 1955–1957, as local ranch examples.
Ready to move forward? Let's talk.
How can I tell an original design from a later remodel?
Start with the whole house, then look for places where materials or room boundaries change. New cabinets, flooring or a fresh front door tell you about a finish; they do not, on their own, tell you when the plan or structure was made. I focus on whether a changed room still works with the original layout.
Compare the scale and placement of openings across the exterior. Inside, follow the ceiling and beams through adjoining spaces. Does a newly finished room still connect naturally to the rest of the house? A later addition may be useful and attractive, but you will want to understand how it relates to the original layout and whether it serves your routine.
For a broader look at local architecture, see common home types in East Pasadena, my guide to recognizing a Craftsman, and how to spot Spanish Revival.
For help comparing homes in person, call me at (323) 673-2597.
I search Pasadena’s Permit Center Online for alteration records using Research Property or Search for a Permit.
What should I check inside and ask my agent?
Walk the route you would take from the entry to the living room, kitchen and outdoor space. Note which rooms are open to each other, where you would put a table and how private the bedrooms feel. Open and close accessible doors and windows during the tour, with permission.
Before planning exterior changes, I check the City of Pasadena’s historic resources database for the property and district, then ask the city how any designation affects the work. Its inventory includes the city’s survey of mid-twentieth-century buildings from 1935–1965.
If choosing representation is your next step, my guide to working with a realtor to buy a mid-century home in Pasadena covers the search and offer process. You can also explore Pasadena neighborhoods with older homes for more local context.
Ready to move forward? Let's talk.
What else do buyers ask about identifying these homes?
Can a remodeled home still be mid-century modern?
Yes. I look at the underlying arrangement as well as the finishes: a renovated kitchen alone does not erase architectural character. I compare the present layout with available earlier records.
Are exposed beams always structural?
No. I ask a qualified inspector or structural professional whether an exposed beam carries a load; a decorative beam can create a similar look.
Should I rely on the listing description to identify the style?
No. I examine the house and available records as well as the listing description. The roofline, openings and arrangement of rooms give me concrete features to compare.
For help comparing a home in person, call me at (323) 673-2597.
What should I bring to a tour?
I bring my priorities and a way to take notes, and ask permission before photographing. I record how the living spaces connect to the outdoors and which changes deserve a closer look.
Can I find a house with both ranch and modern features?
Yes. I compare the combination of details throughout the house instead of relying on the listing’s label.
How can I compare homes that have different levels of original detail?
I make a room-by-room list of the details I value and ask for records of alterations. I compare the visible earlier design alongside how each layout works for daily life.
Sources
- City of Pasadena, Historic Context Statement, Public Review Draft, Chapter 8: Architecture & Design, checked 2026-11-17
- SurveyLA Citywide Historic Context Statement, L.A. Modernism, 1919-1980, checked 2026-11-17
- City of Pasadena, Building and Safety Division, checked 2026-11-17
To discuss your home search, text me.

Justin Borges
Team Lead, The Borges Real Estate TeamDRE #01940318
With over 13 years in Southern California real estate, Justin specializes in probate sales, trust properties, and character homes.