

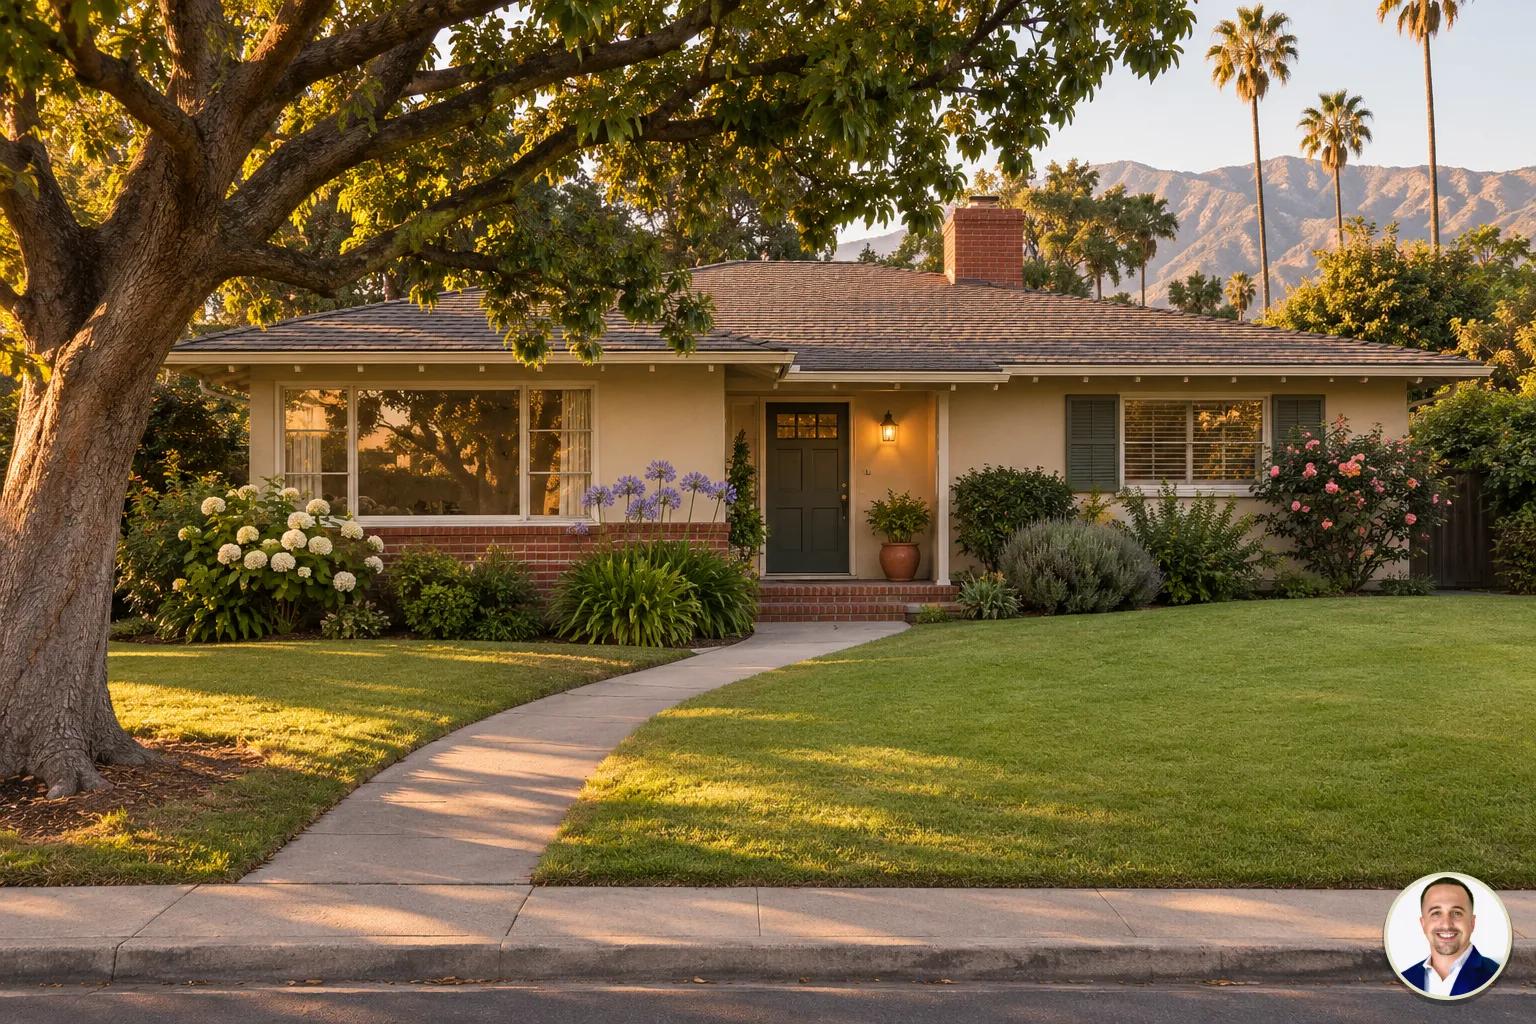
Yes. A 1950s ranch can be a good choice for single-level living, and the thing I check first is the step or two up to the front door. I’m Justin Borges, and on a Pasadena or San Gabriel Valley tour I also look at the route from parking and the distance between the bedroom and the rooms you use every day.
I want to see how you would enter with groceries, get from the bedroom to the bathroom and move between the living room and the yard.
Ready to move forward? Let's talk.
How does a ranch layout support daily life on one level?
Start with the rooms you use every day. I look for the living space, kitchen, bedroom and bathroom on the main floor, then follow the connections between them. A bedroom at the far end of a wing is farther from the kitchen and gathering areas than a bedroom beside the living room. That separation can give a household more privacy, but it also means a longer walk when you want a cup of coffee or need something from another room.
LA County’s West San Gabriel Valley historic context public draft describes ranch houses as typically one story, with L- or U-shaped plans and a low, elongated form. Pasadena’s public review draft characterizes the ranch by its low horizontal massing and sprawling plan, often with radiating wings.
If you have a layout to discuss, call me at (323) 673-2597 before the tour. I stand where the wings meet and look toward the rooms at either end.
What should I notice along the route from the car?
On a Pasadena ranch tour, the trip from parking to the front door deserves its own look. LA County’s draft says a ranch front entrance is typically a step or two above the ground. A step does not automatically make the house a poor choice for aging in place: the question is whether you can use that entrance comfortably and whether the approach can accommodate a change if you need one.
San Gabriel’s revised draft historic context statement describes attached garages connected by breezeways and carports in ranch designs. I follow the actual route rather than judging it from the driveway. Walk from the garage or carport to the front door, carrying in mind what you would normally bring home, and look closely at the step up at the entry.
Ready to move forward? Let's talk.
How should I assess the bedroom and bathroom?
In a Pasadena ranch, I pay particular attention to a bedroom wing off a hall. Find the bathroom door and see whether it opens from the hall or directly from a bedroom. That position matters when a guest or another household member needs the bathroom, especially if privacy is important to you.
If you have a floor plan in mind, text me the listing before we walk the bedroom-to-bath route as you would use it. At the bathroom door, I look at whether the bathing fixture is a tub or a walk-in shower and how much floor sits between it and the door.
How does the house connect to the yard?
Outdoor space is part of the decision for a Pasadena ranch, not just a backdrop in the listing. The county draft describes sliding glass doors connecting a living area directly to a patio, with patios and partly enclosed courtyards as common features. Pasadena’s historic context public review draft also describes the integration of indoor and outdoor space as part of ranch character.
Stand in the living area and look through the opening. Consider the view you would see from your usual seat and whether the outdoor space is somewhere you would spend time.
Then take the walk from the living-room slider to the patio. See where you would put a chair and how that spot relates to the door you would use to carry a meal outside.
Ready to move forward? Let's talk.
Where can I find this kind of setting?
Lower Hastings Ranch is a useful Pasadena pocket to explore. A Pasadena staff report describes the neighborhood as predominantly one-story California Ranch or Modern Ranch homes and says the city requires a Neighborhood Development Permit for any building addition visible from the street. A 2015 Pasadena council report says the homes there are mostly single-story ranch homes built in the 1940s and early 1950s. Ask the City of Pasadena before planning a street-facing change such as an addition or a front ramp.
For a closer look at the neighborhood, read What Is Hastings Ranch Like for a Mid-Century Ranch Buyer? If you are comparing homes there, call me with the listings and we can discuss their approaches and interior arrangements.
For another local starting point, see Is San Gabriel a Good Place to Buy a Mid-Century Home? San Gabriel’s revised draft historic context statement describes two-story ranch houses as rare.
What if the entry or bathroom needs a change?
For a ranch entry, the National Institute on Aging’s home tips suggest a front-door ramp with handrails as an option. If you are considering a change, text me the listing and tell me what you have in mind.
For questions about adding space, read Can I Expand a 1950s Ranch Home in the San Gabriel Valley Without a Full Rebuild?
Pasadena’s residential bathroom remodel handout says a permit is required before removing or replacing a tub or shower. For a house built before 1994, a remodel permit brings an obligation to upgrade existing noncompliant plumbing fixtures throughout the house to water-efficient fixtures.
How do I bring the tour together before an offer?
The county draft describes ranch houses as oriented toward the private rear yard, with an attached garage or carport often at the front, so I walk a ranch front to back in one pass, from the garage or carport through the front door and living area to the patio. Along the way, I check the entry step, choose a bedroom in the wing, see how its bathroom opens and walk from the slider to the patio. Bring a tape measure for the bed or table you plan to keep and measure its wall in the room where you would put it.
For a broader style reference, see What Makes a Home Mid-Century Modern and How Do I Spot One? Use What Should I Inspect Before Buying a 1950s Mid-Century Home? for questions about the foundation, wiring, roof and plumbing.
Ready to move forward? Let's talk.
Frequently asked questions
When were ranch homes popular in Pasadena?
Pasadena’s historic context public review draft says ranch homes became widely popular in the city in the late 1940s and remained popular through the 1960s.
What kind of windows appear in Modern Ranch homes?
Pasadena’s historic context draft describes metal-framed windows and window walls among the features of Modern Ranch homes.
What doors might I see on a traditional San Gabriel ranch?
San Gabriel’s revised draft historic context statement lists Dutch and French doors among Traditional Ranch features.
Are there split-level homes in East San Gabriel?
Yes. The county historic context draft notes split-level residences there, so check the interior levels when comparing listings.
What does the county draft say about a ranch home’s front porch?
LA County’s historic context public draft describes a covered entry area typically too small to use comfortably as a porch.
Send me the addresses on your list and call me at (323) 673-2597; I will set up tours that start at the front step and end on the patio.
Sources
- LA County West San Gabriel Valley Historic Context Statement, Public Draft, checked 2026-11-18
- City of Pasadena Historic Context Statement, Public Review Draft, checked 2026-11-18
- City of San Gabriel Citywide Historic Context Statement, Revised Draft, checked 2026-11-18
- City of Pasadena Hearing Officer Staff Report, checked 2026-11-18
- City of Pasadena Residential Bathroom Remodel, checked 2026-11-18
- National Institute on Aging Home Safety Tips for Older Adults, checked 2026-11-18

Justin Borges
Team Lead, The Borges Real Estate TeamDRE #01940318
With over 13 years in Southern California real estate, Justin specializes in probate sales, trust properties, and character homes.